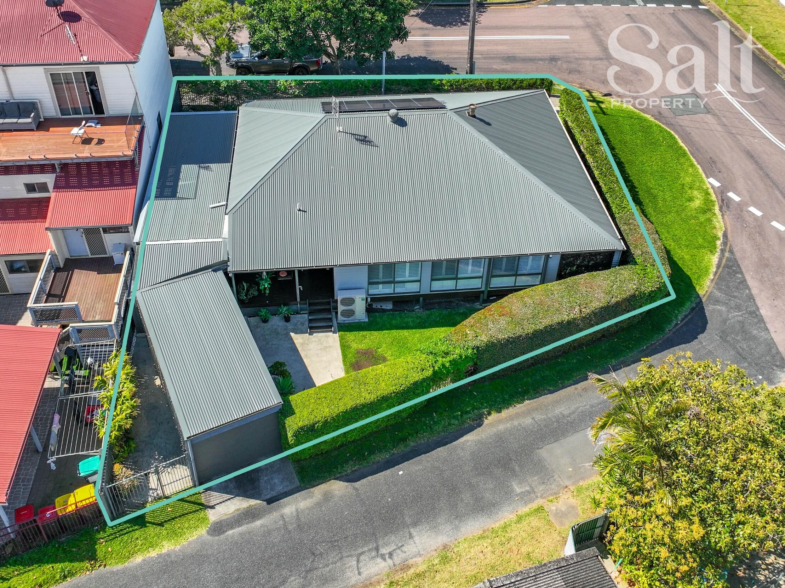
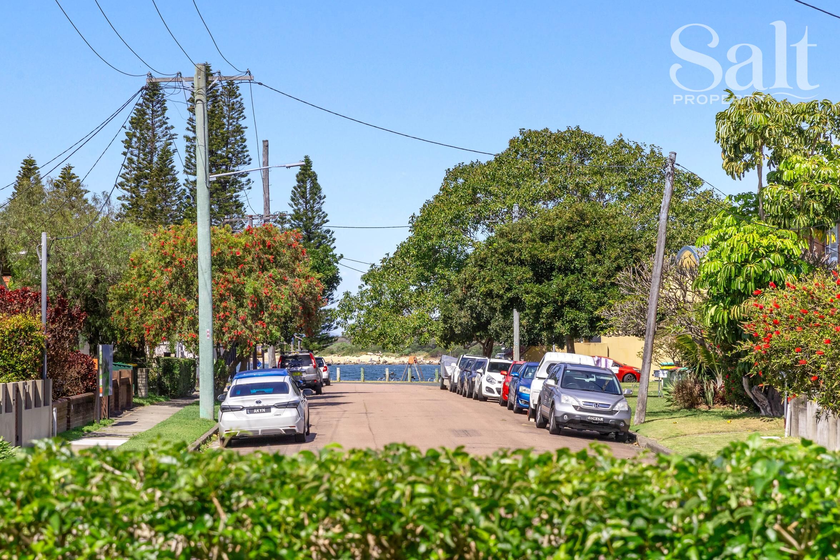
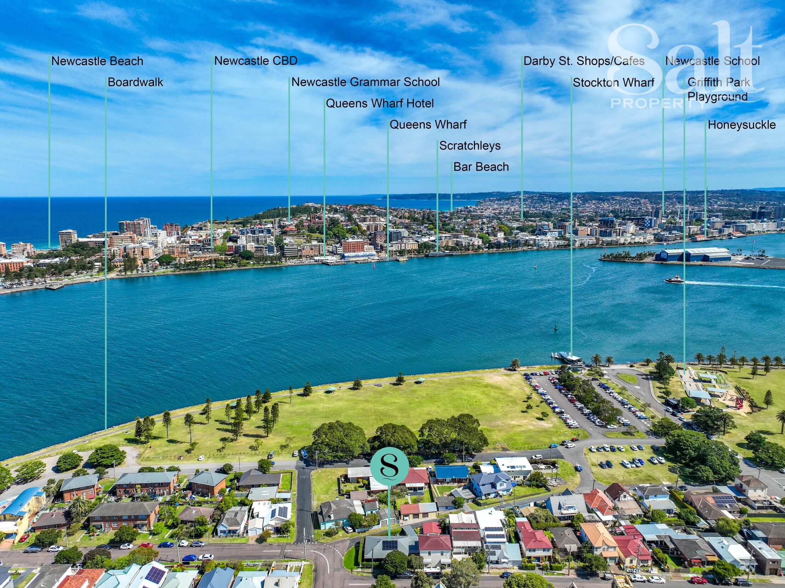
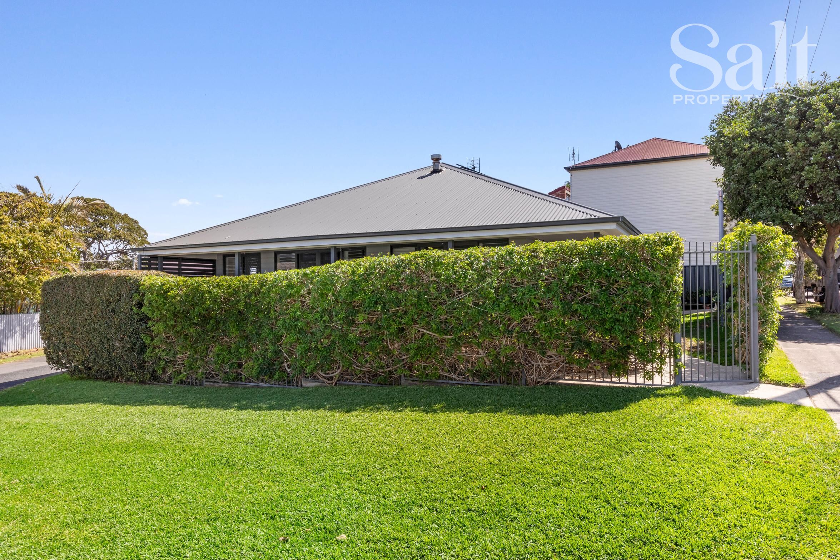
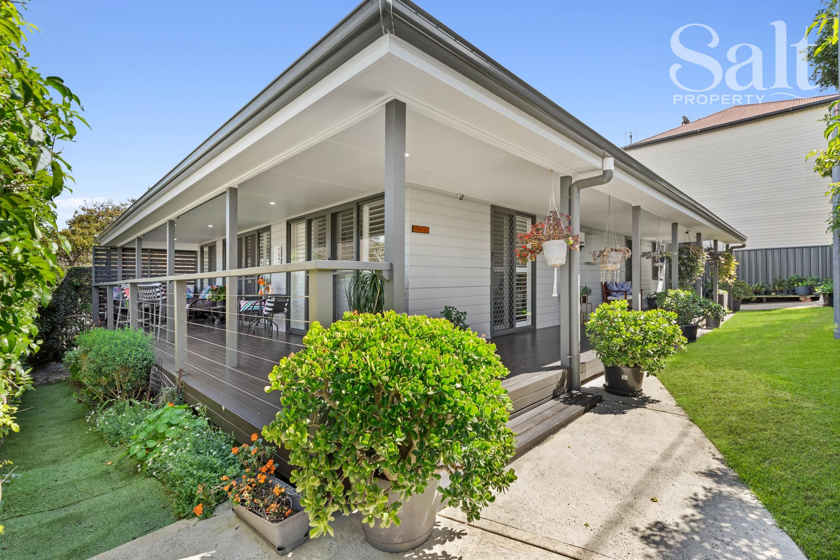
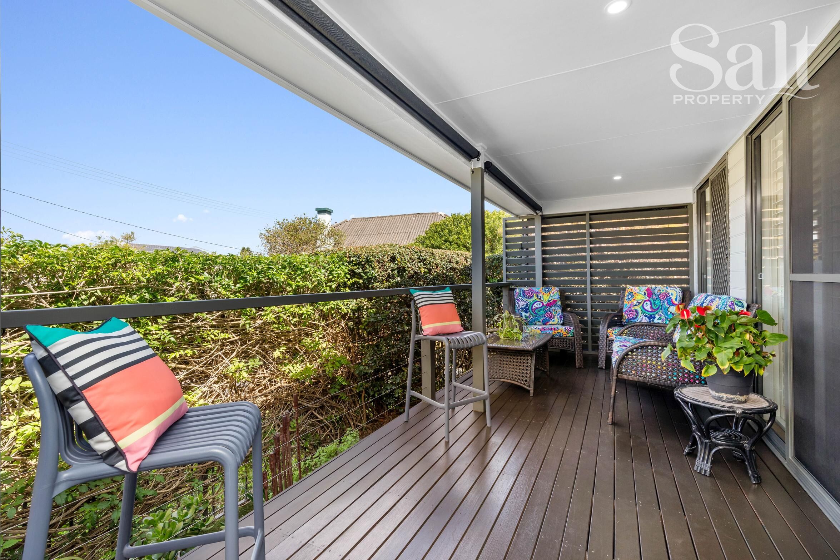
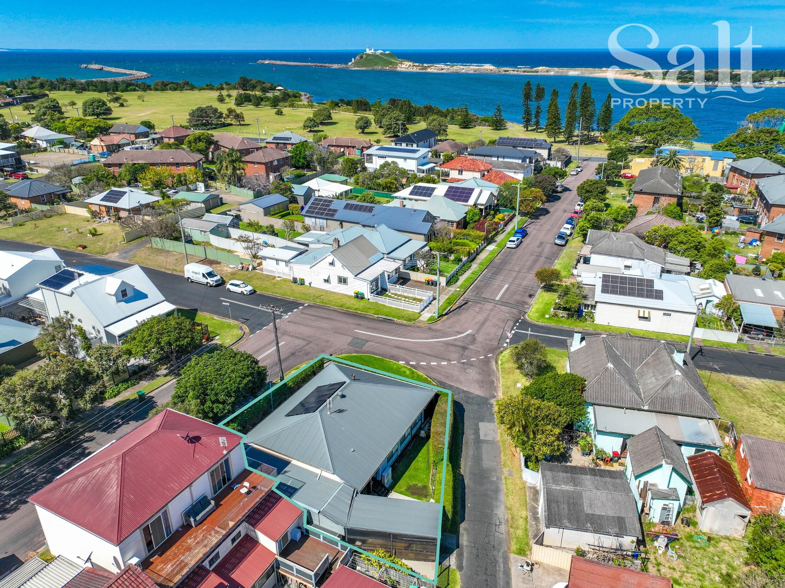
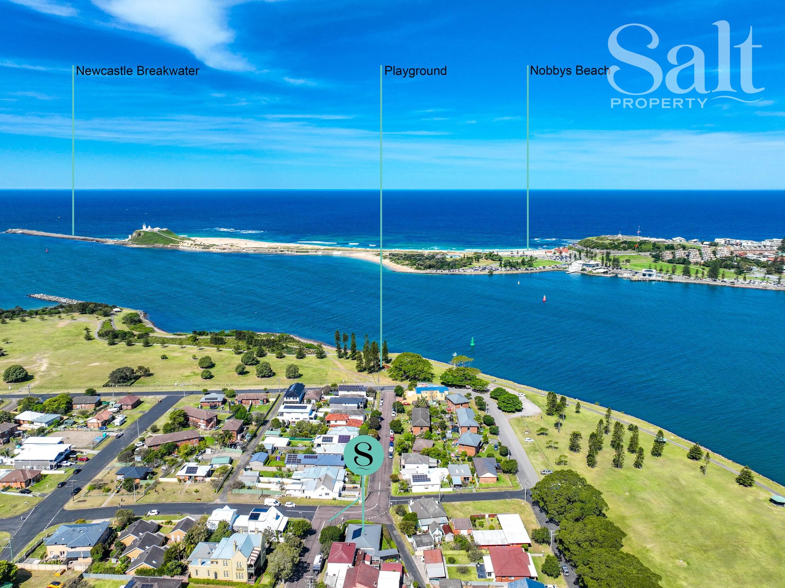
Tucked behind established hedging and wrapped in greenery, this beautifully private Stockton home feels like its own little world, yet everything that makes village life so appealing is just moments away. Completed in 2014 and designed for easy, low-maintenance living, it's the kind of place where mornings begin quietly on the verandah, afternoons drift by with a glass of wine in the breeze, and you can watch cruise ships make their way into the harbour at the end of the street.
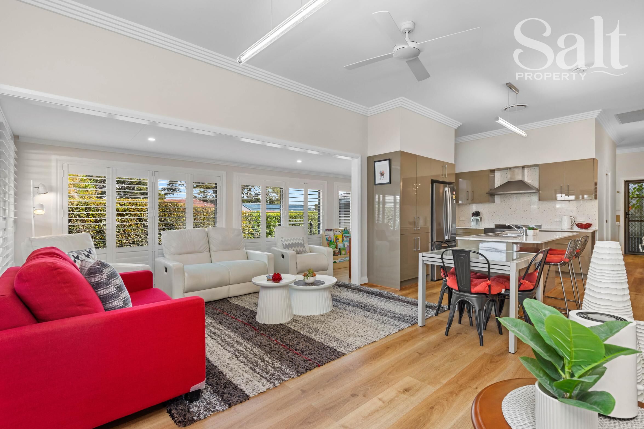
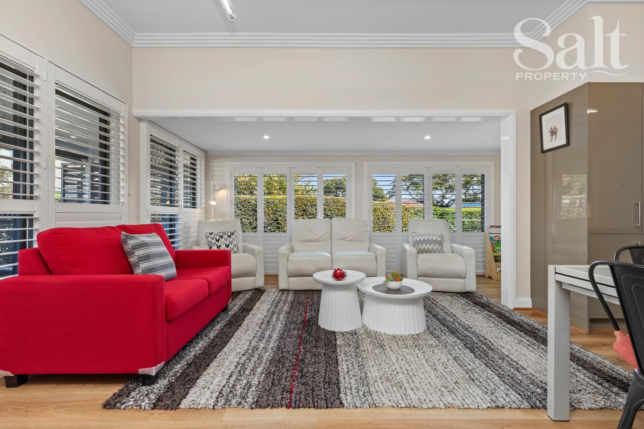
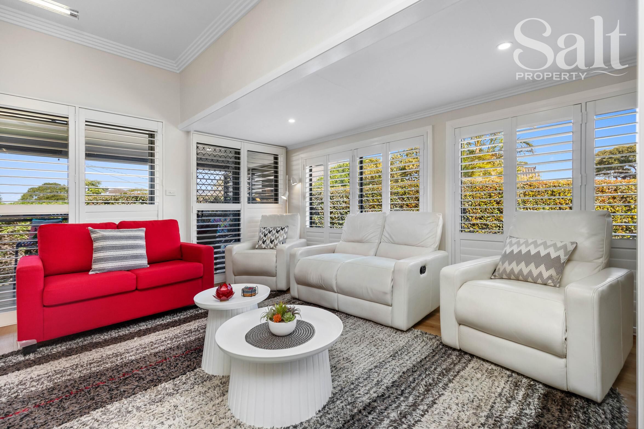
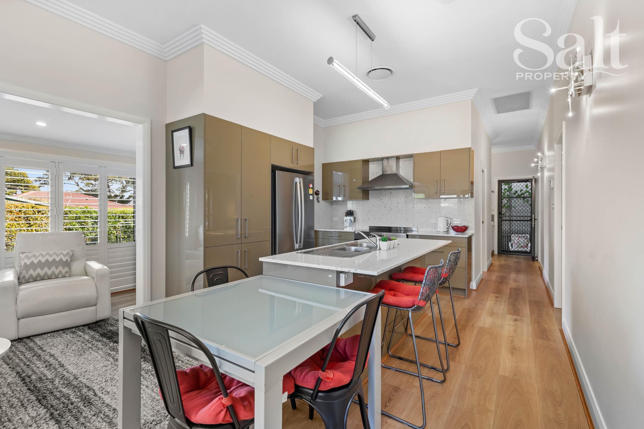
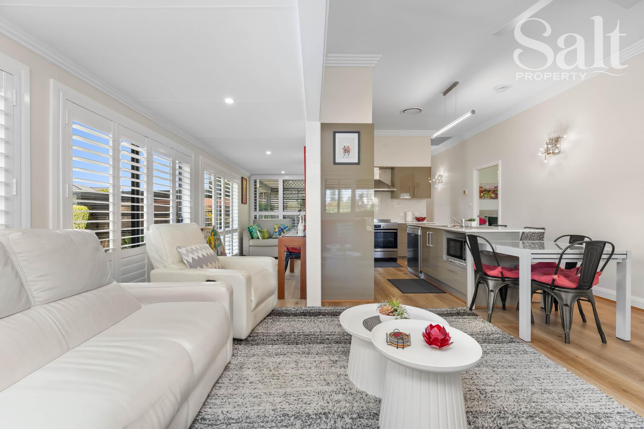
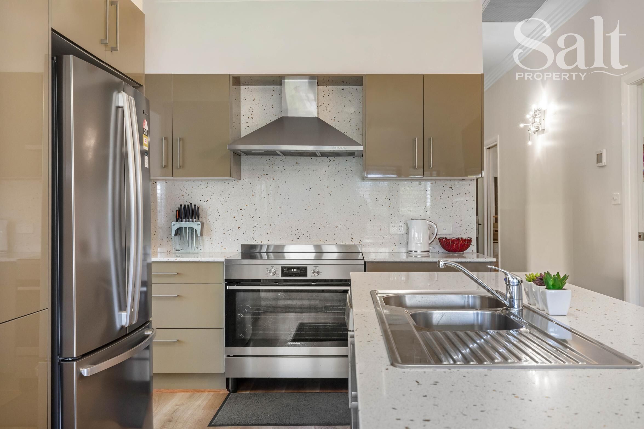
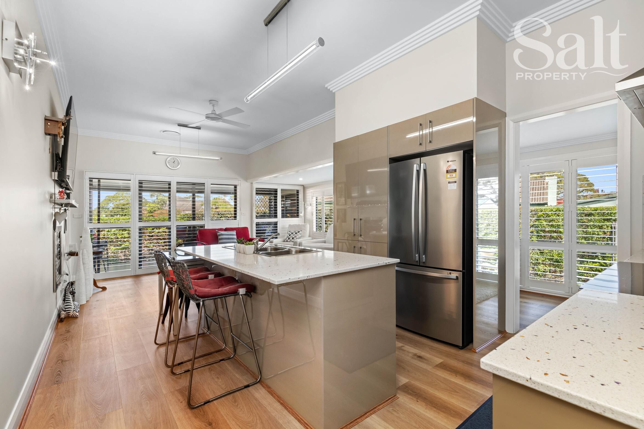
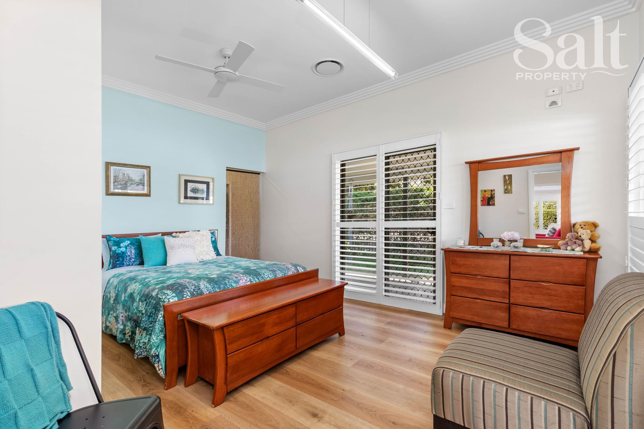
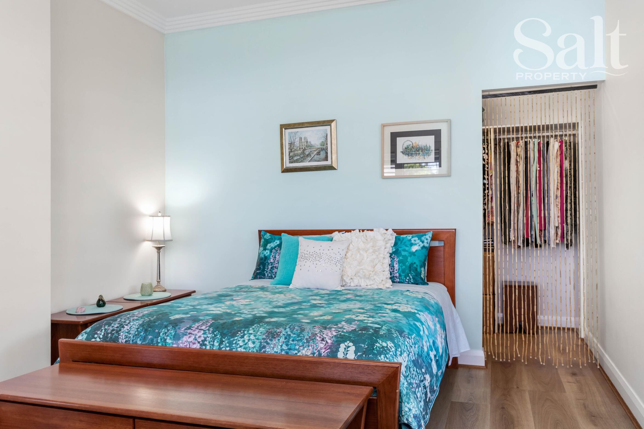
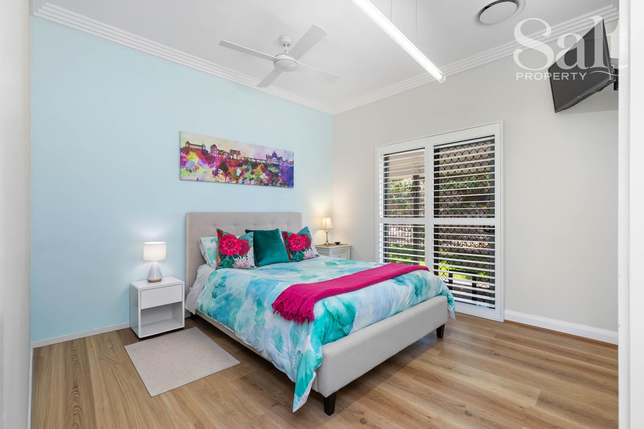
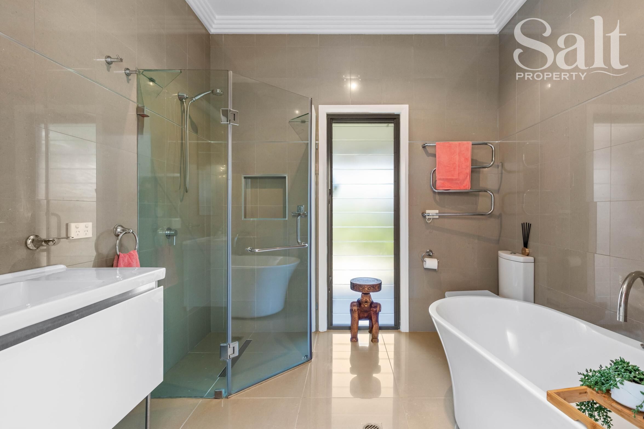
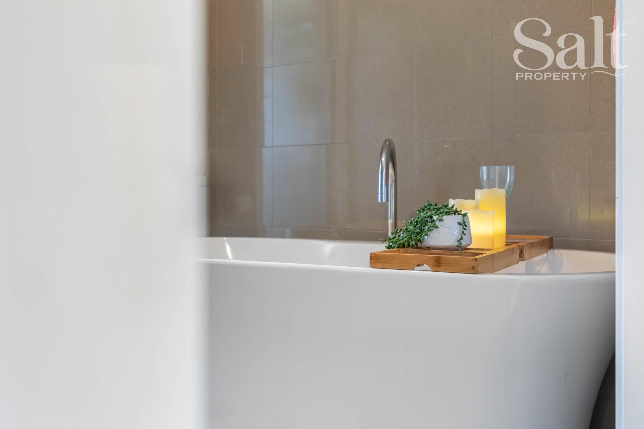
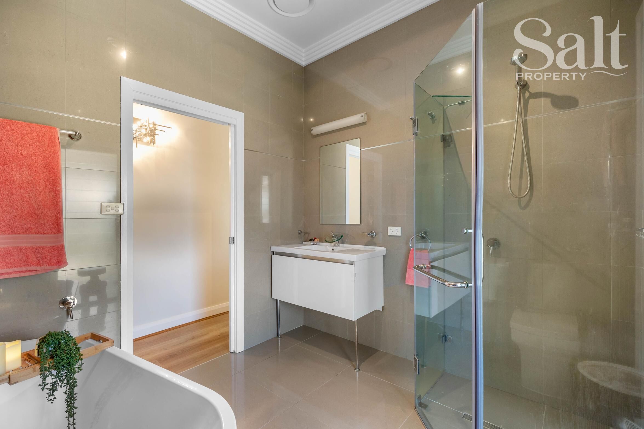
Inside, the home feels calm, comfortable and effortlessly liveable. The open plan living, dining and kitchen zone has been enhanced with hybrid flooring, plantation shutters, ducted air conditioning and a gas fireplace, while the island kitchen includes a 900mm stove and stainless steel dishwasher. Both bedrooms open to the verandah, the main has a walk-in robe, and a separate study or nursery adds flexibility. The fully tiled bathroom features a freestanding bath and separate shower, with a second w/c for convenience.
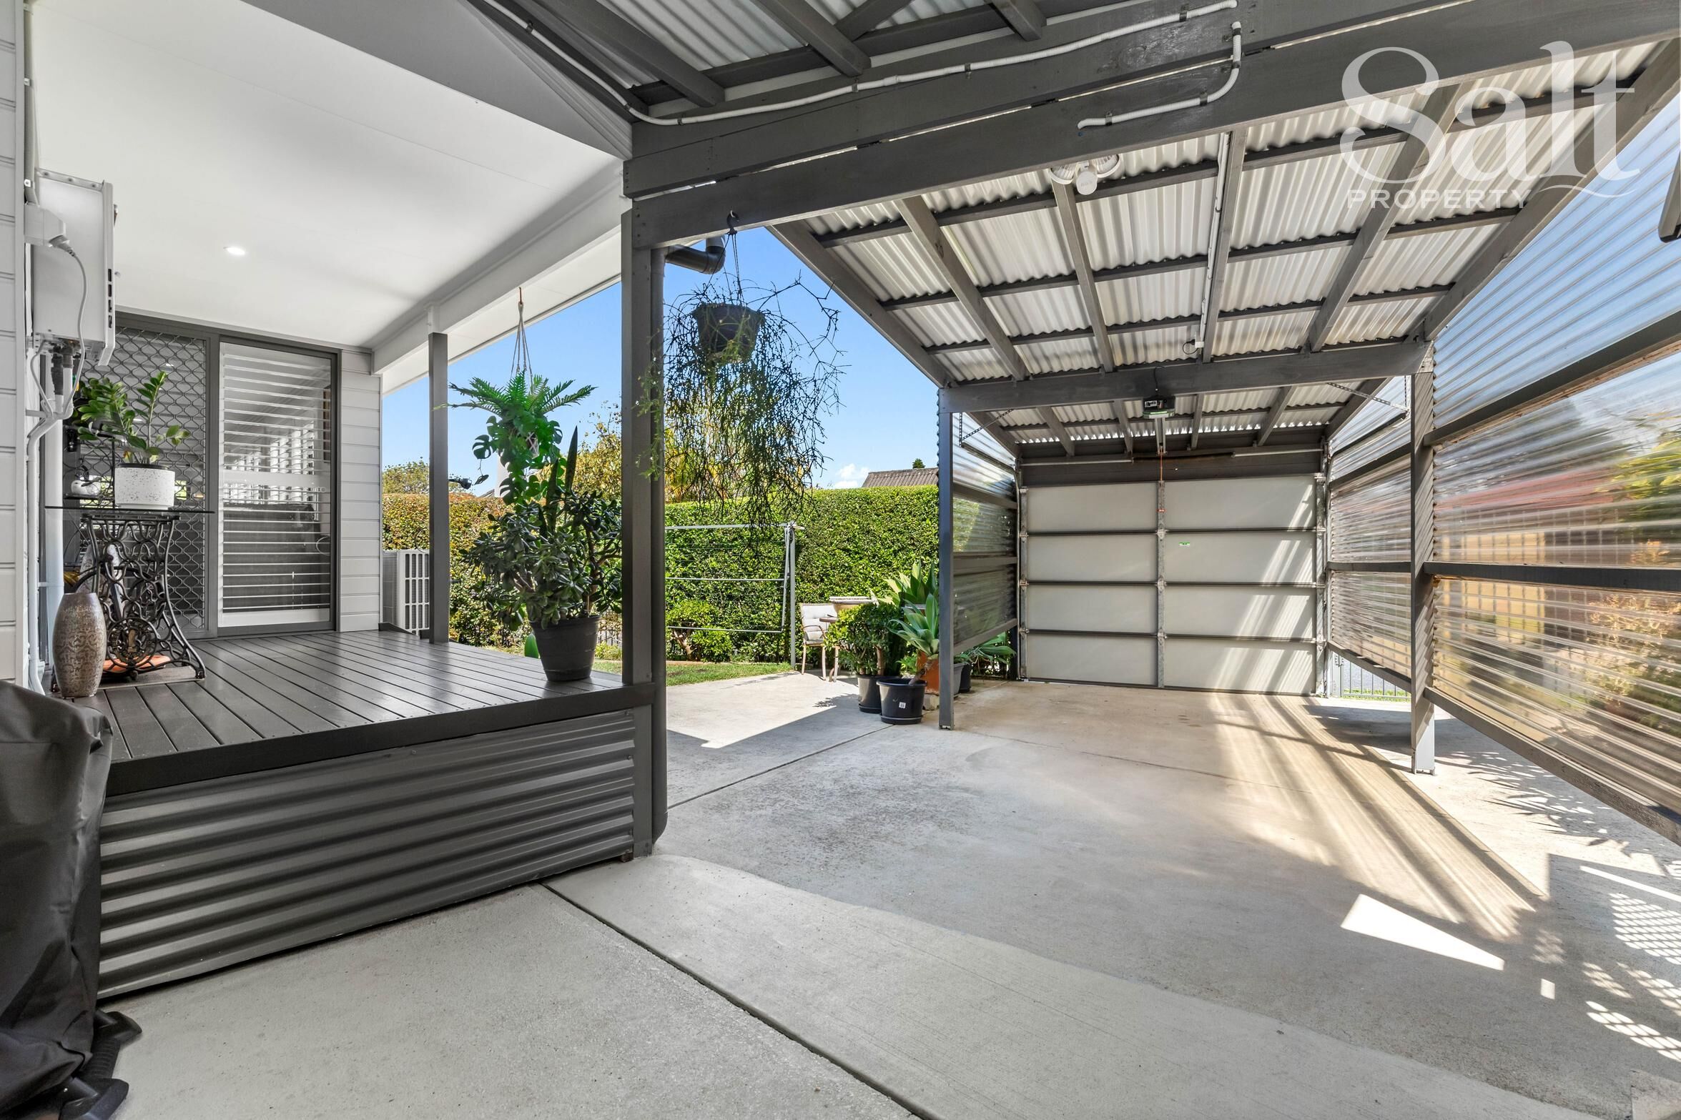
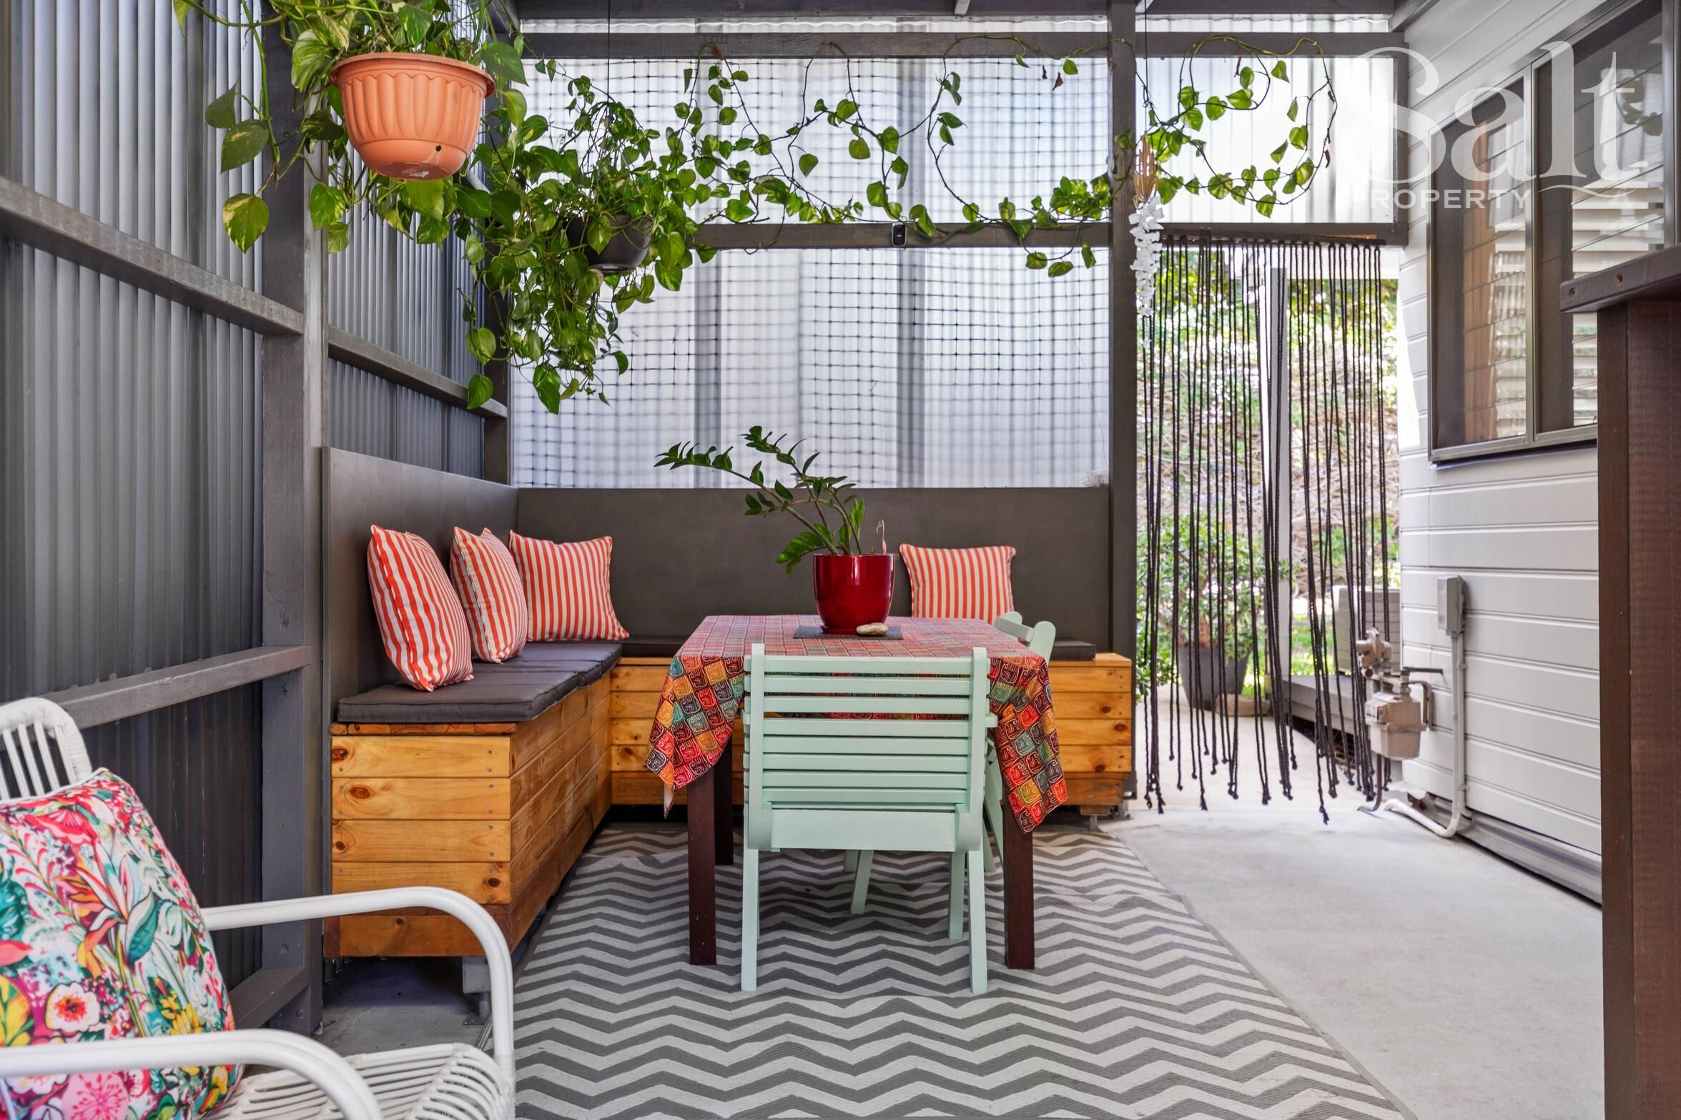
Outside, the sense of escape continues. The covered entertaining area is completely private and fitted with built-in banquette seating, creating an inviting spot for long lunches and relaxed dinners, while also doubling as additional covered parking when needed. There's also a secure carport, lawn locker, 3kW solar system and very little upkeep required.
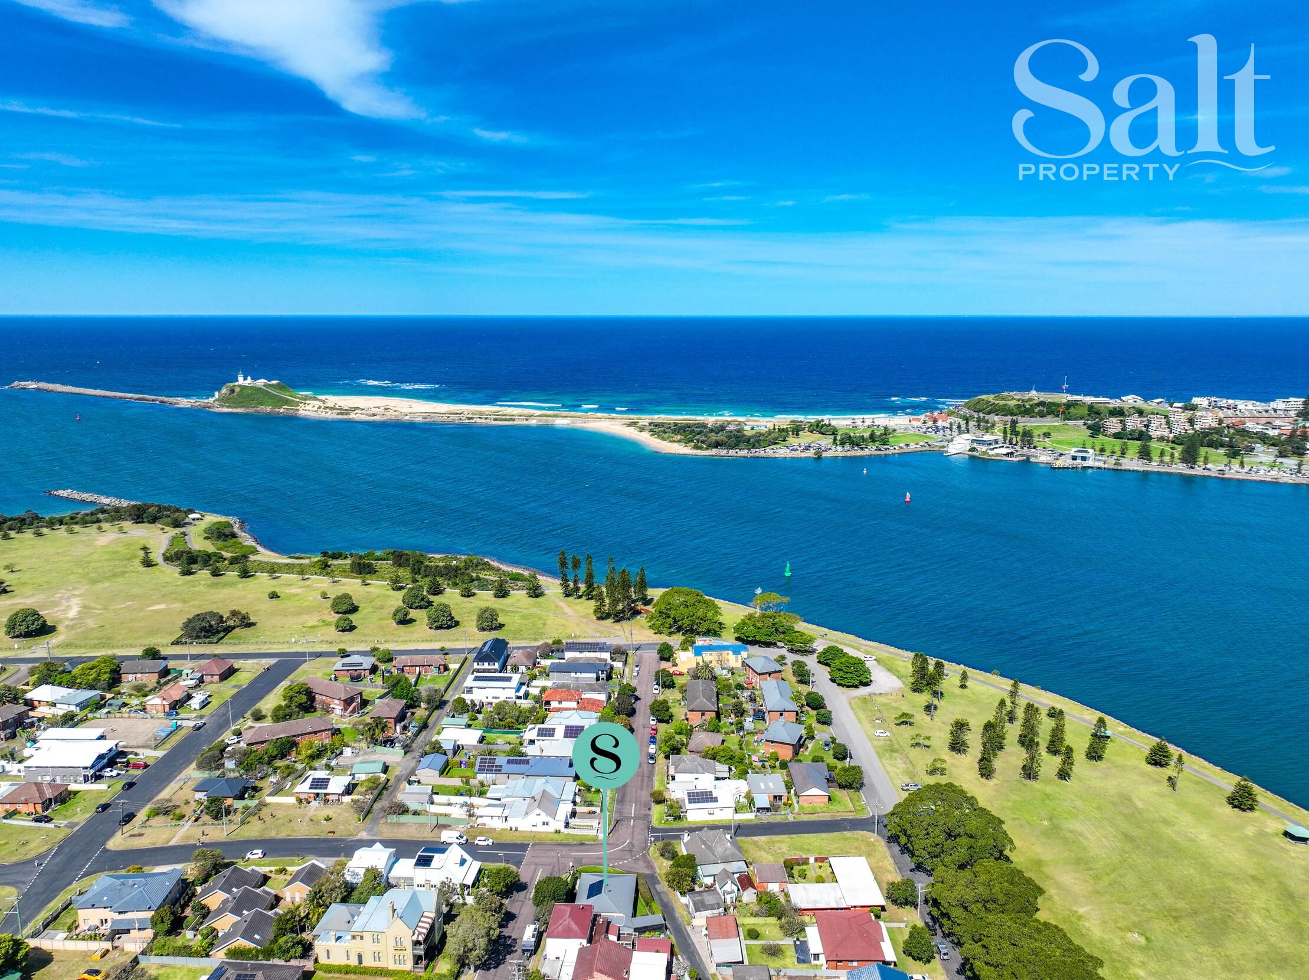
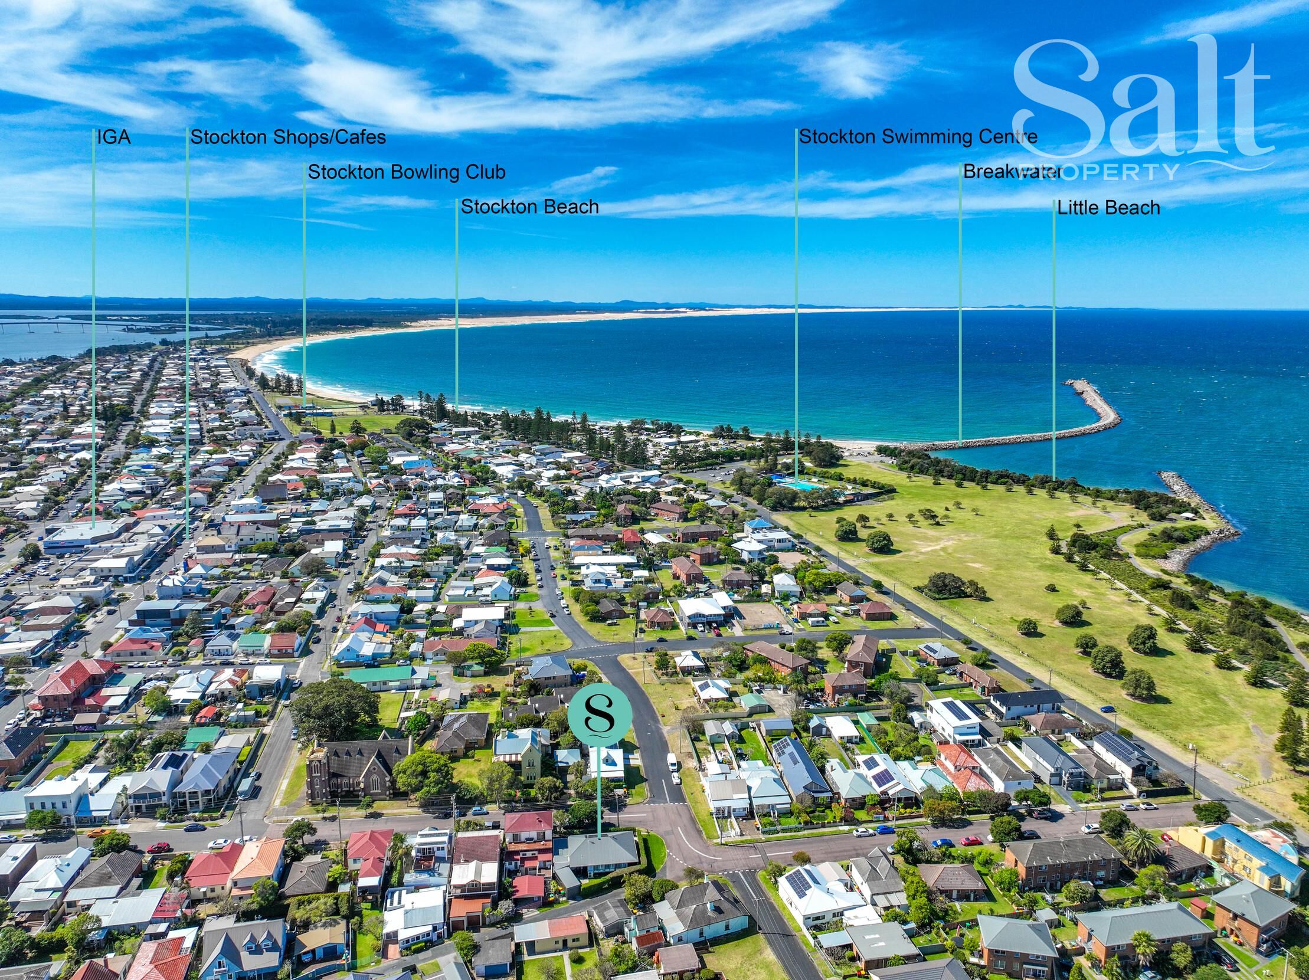
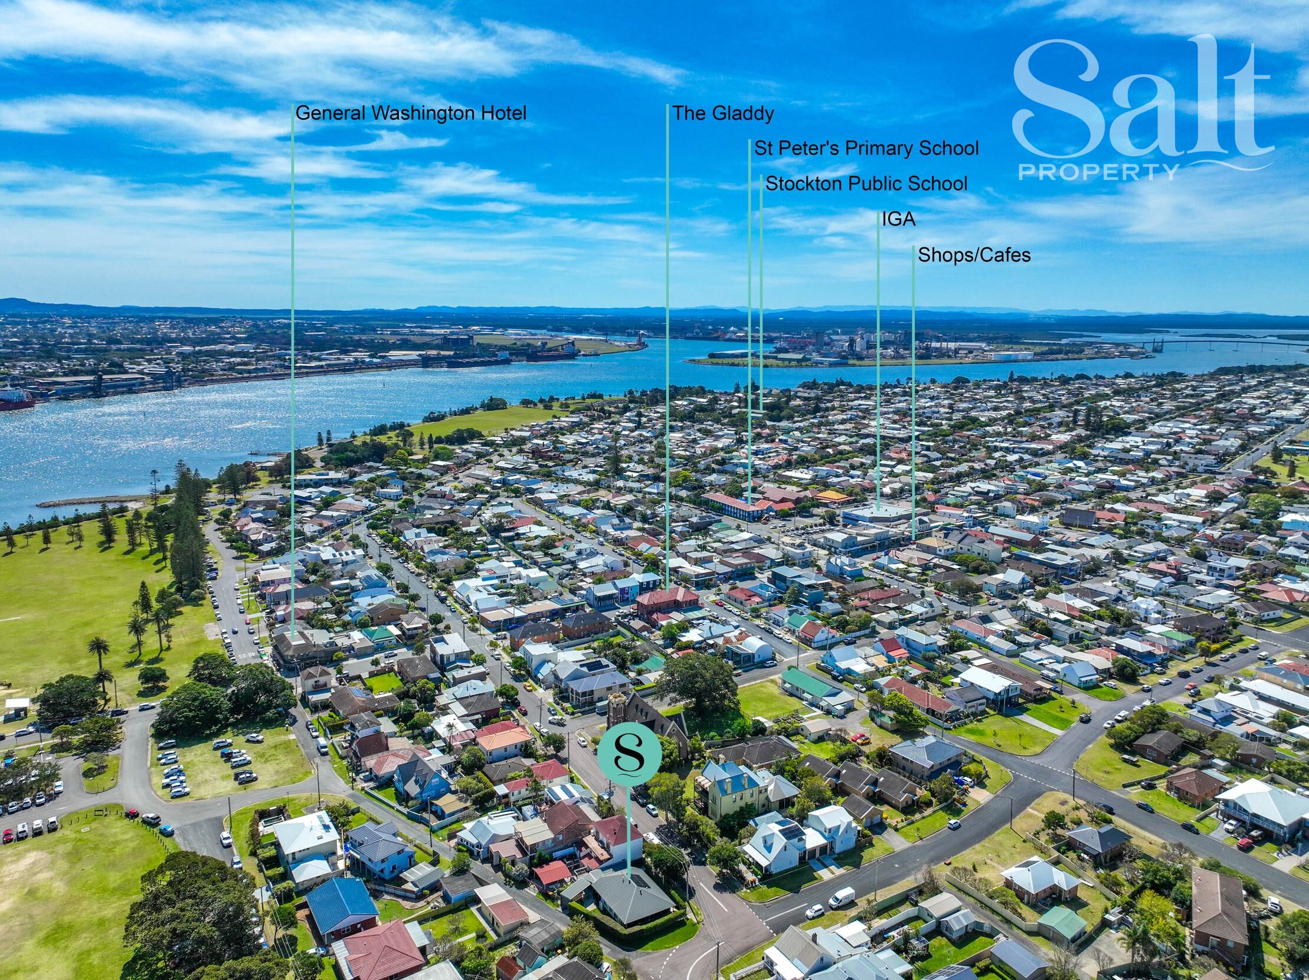
Best of all, Stockton's village lifestyle is right on the doorstep. Wander around the corner for coffee, groceries or a bite to eat, head to The Gladdy for a Sunday roast and live music, take the kids or grandkids to Griffith Park, jump on the local bike path, or stroll to the ferry and be in Newcastle within 10 minutes. With the beach, dog beach and boat ramp also close by, this is an easy coastal oasis where privacy, comfort and lifestyle all come together.
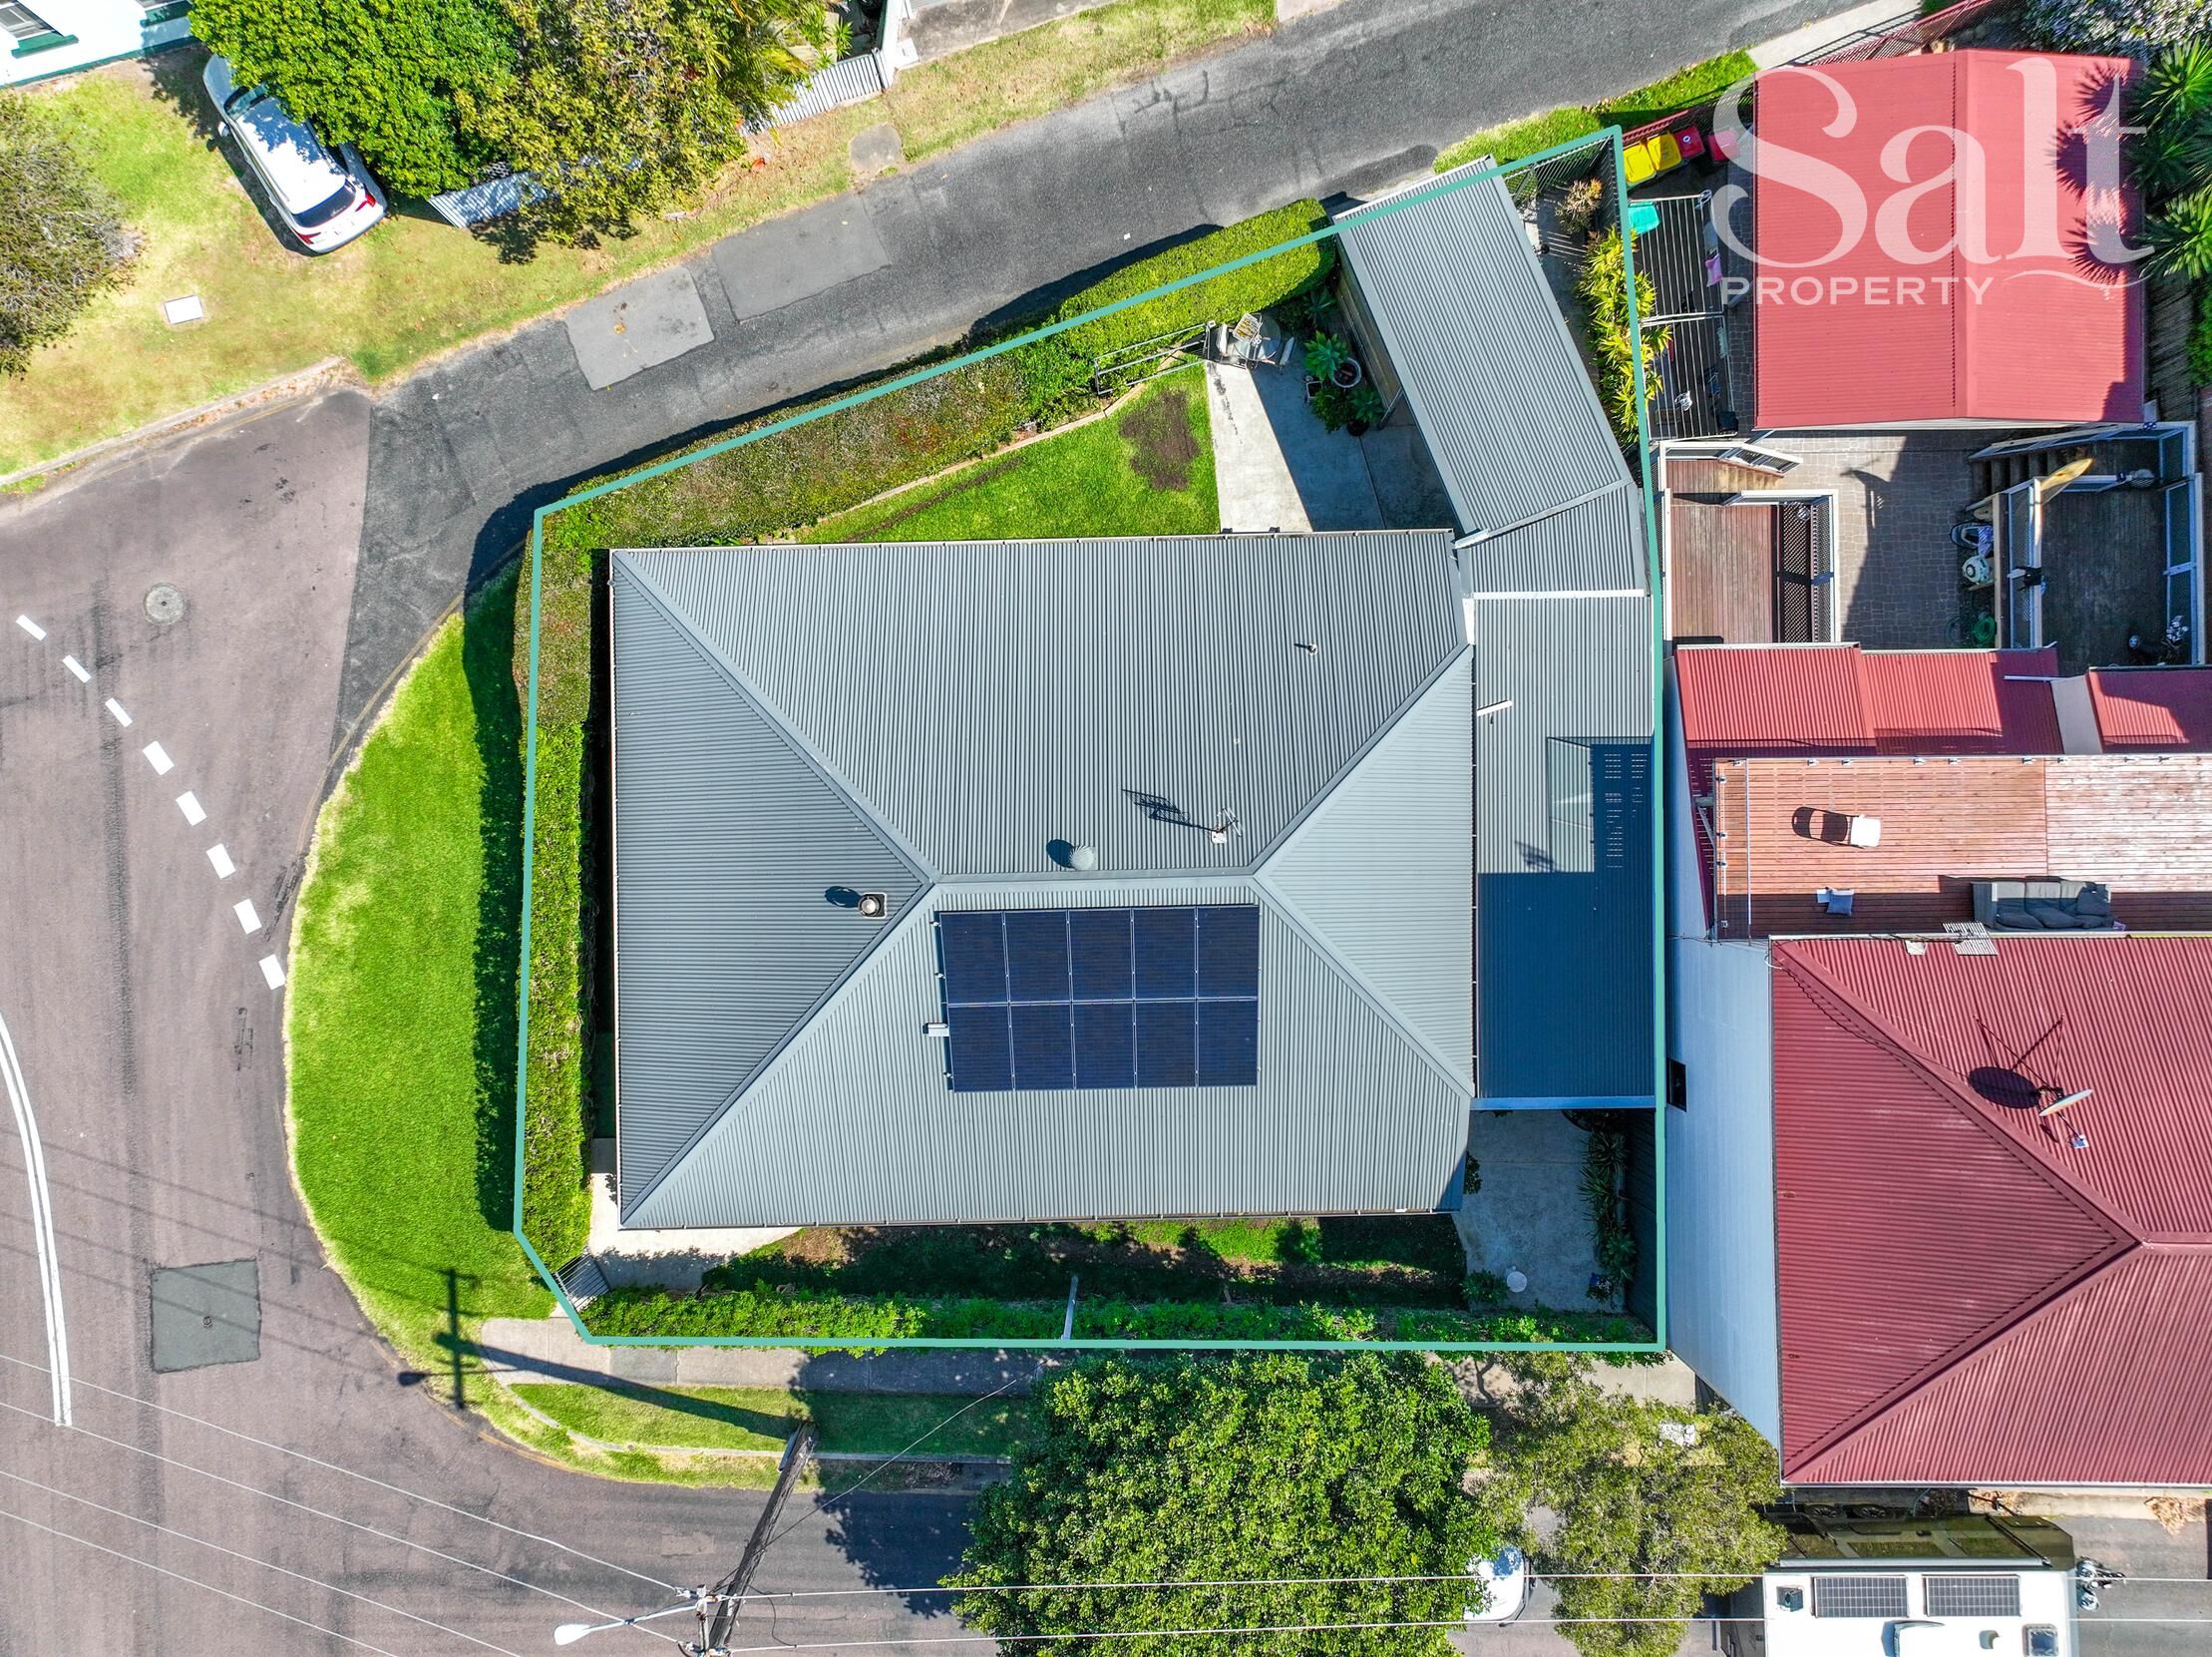
- Modern two bedroom + study Stockton home, low maintenance 341.4sqm corner block
- Wrap-around verandah and private covered entertaining area for alfresco enjoyment
- Opened up floorplan with hybrid floors and plantation shutters
- Island kitchen, stone benches, updated 900mm electric stove, dishwasher
- Ducted a/c and gas fire for year-round comfort, louvre windows for cross ventilation
- Fully tiled bathroom with freestanding bath and shower, handy extra w/c
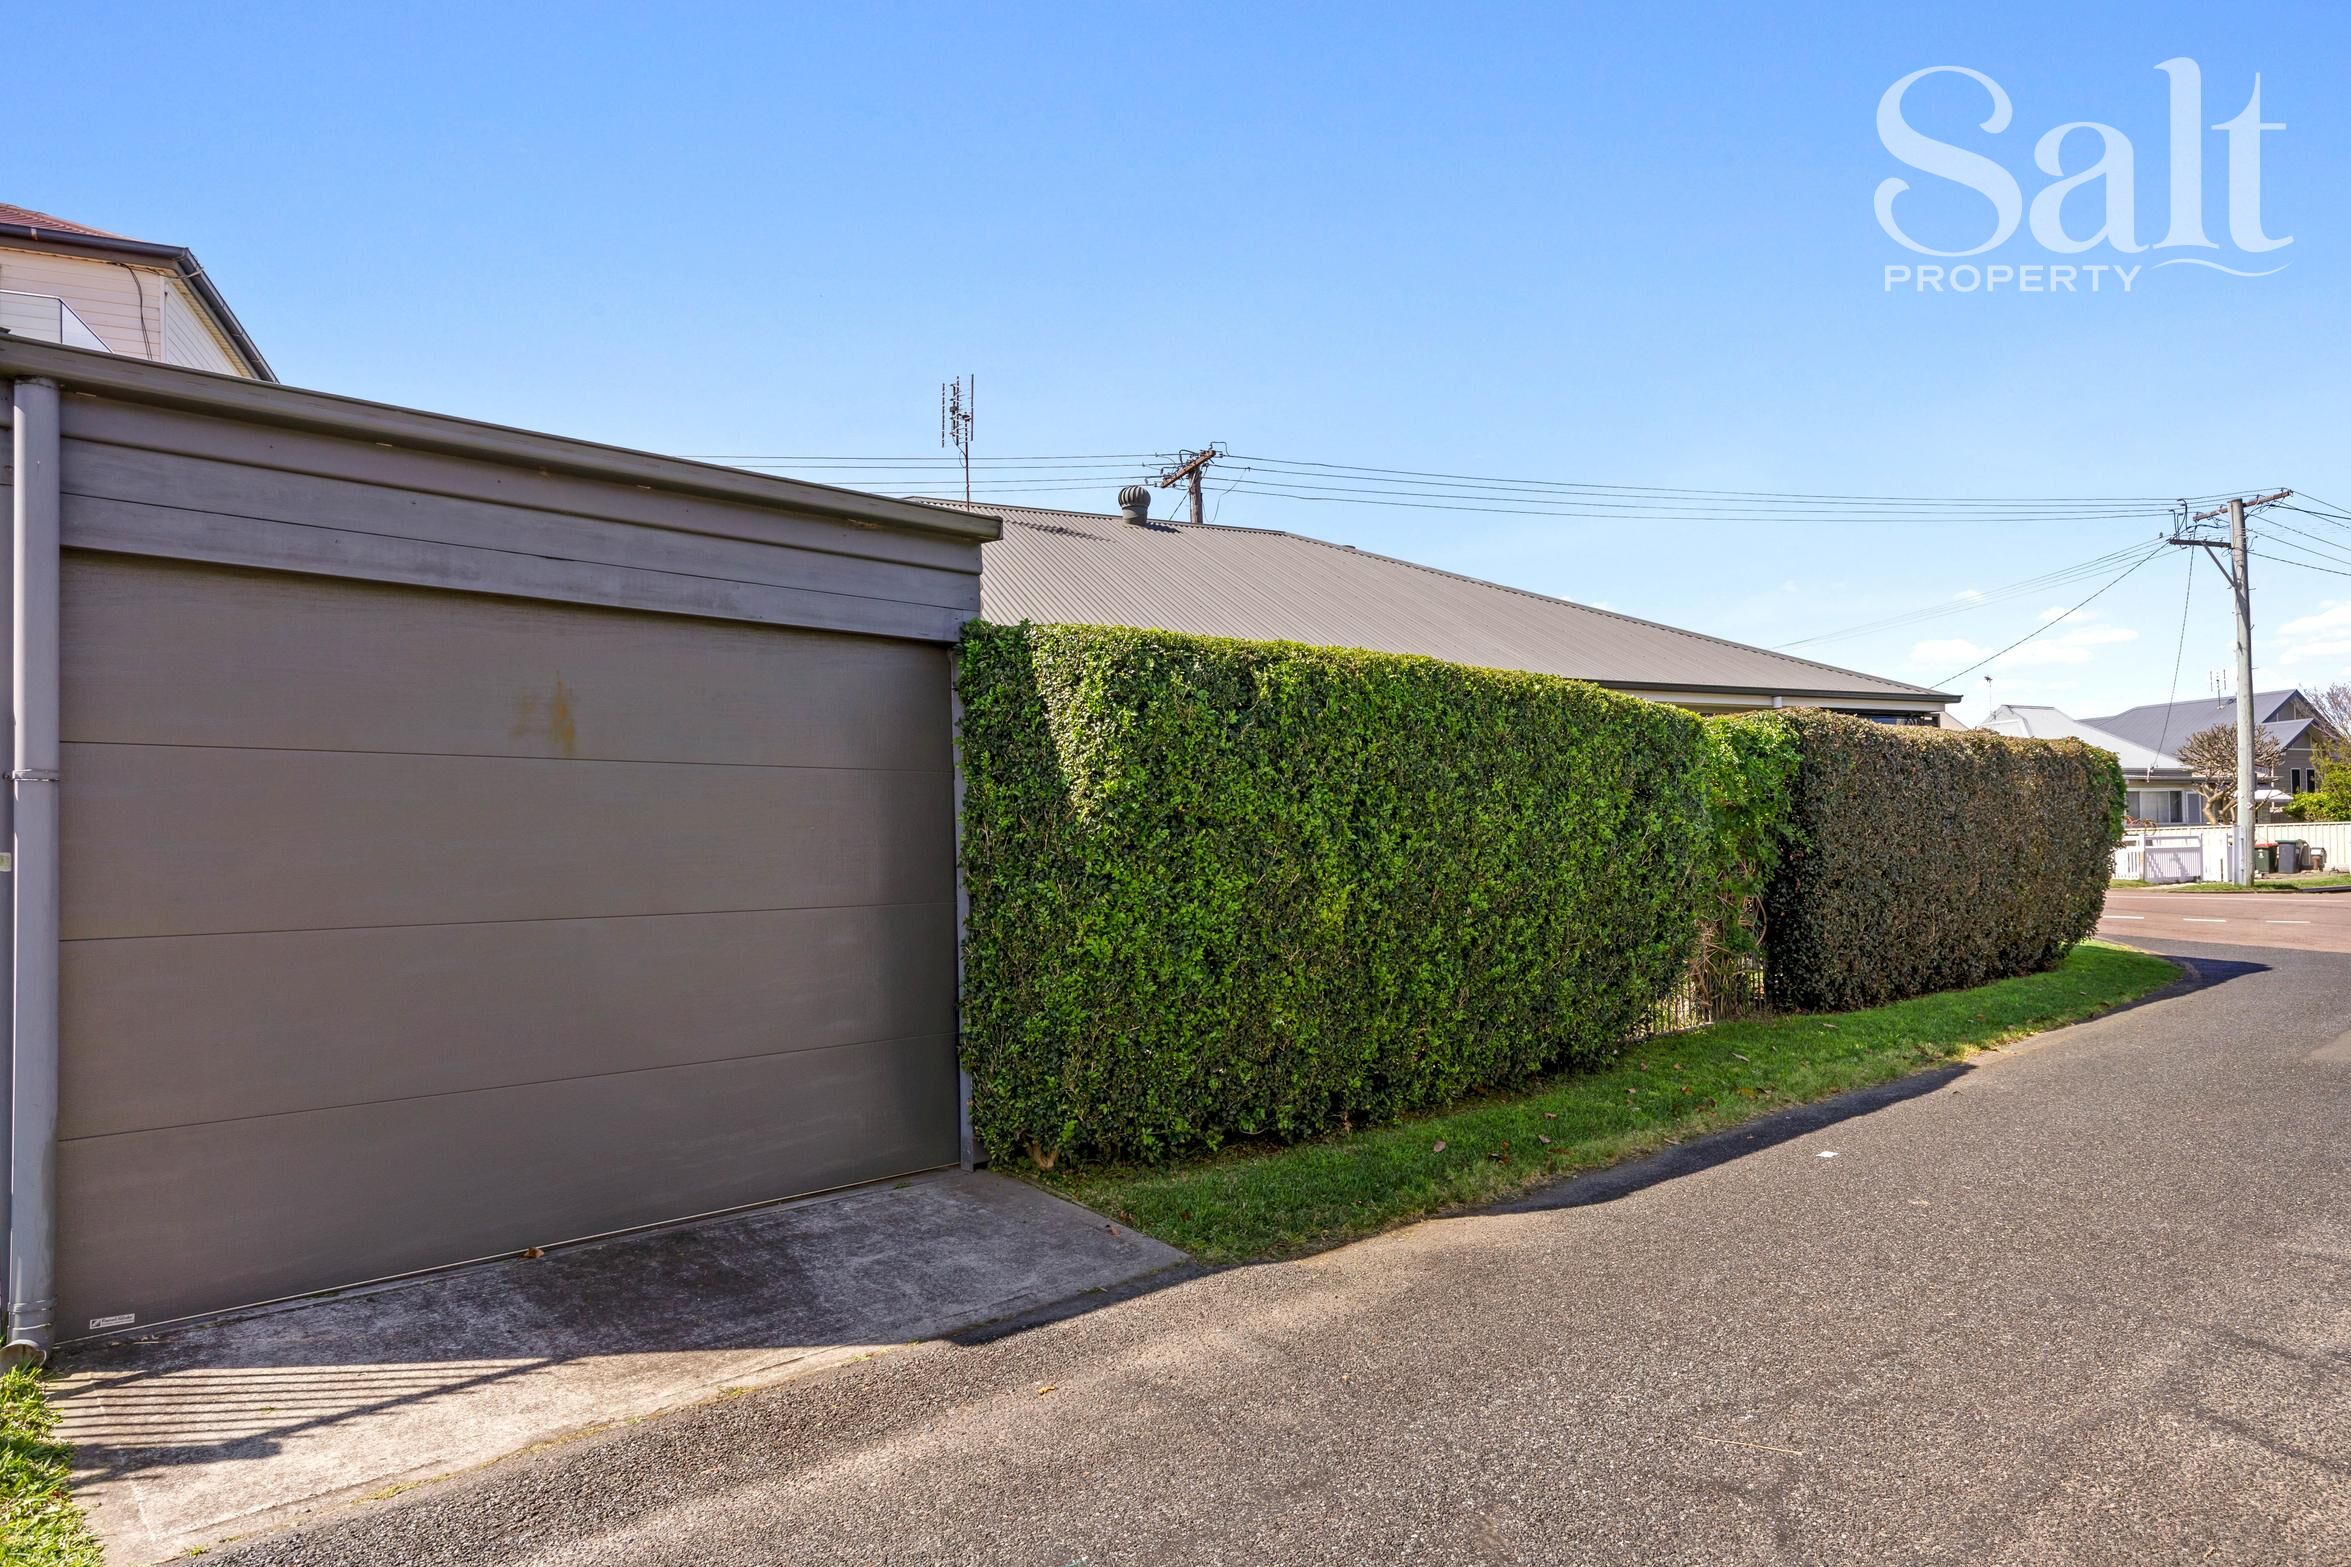
- Secure carport with auto door accessed via Hunter Street
- St Peter's Primary – 500m, Stockton Public School – 1.1km
- Newcastle Airport – 15km, Newcastle CBD – 18km by car or 10 minute ferry ride
Disclaimer: We have obtained all information in this document from sources we believe to be reliable; however, we cannot guarantee its accuracy. Prospective purchasers are advised to carry out their own investigations.